|

a view of the building from the courtyard

Carbondale, CO Apartment Floor Plans

Carbondale, CO Apartment Floor Plans

Square footage for advertised units is approximate. Prices are subject to change. Please call the leasing office for the most current pricing.

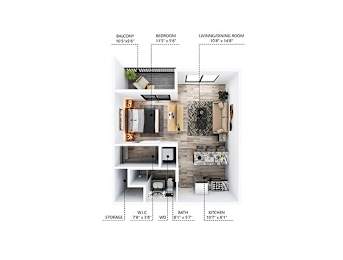
S5

  • Studio
  • 1 Bath
  • 600 Sq. Ft.

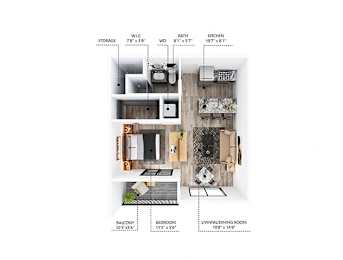
S6

  • Studio
  • 1 Bath
  • 600 Sq. Ft.

S7

  • Studio
  • 1 Bath
  • 660 Sq. Ft.

S8

  • Studio
  • 1 Bath
  • 660 Sq. Ft.

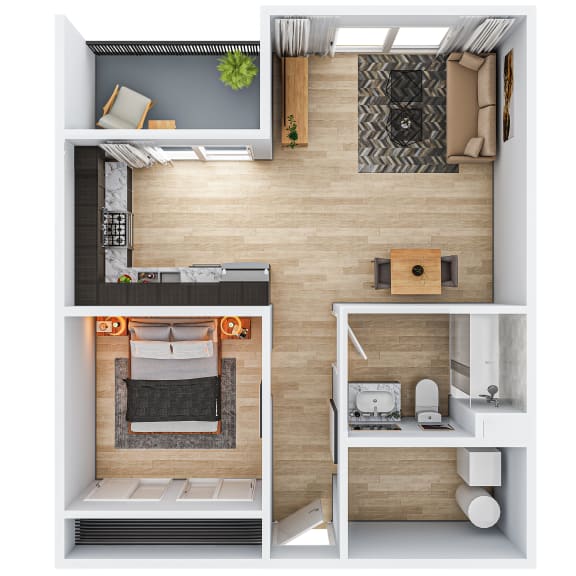
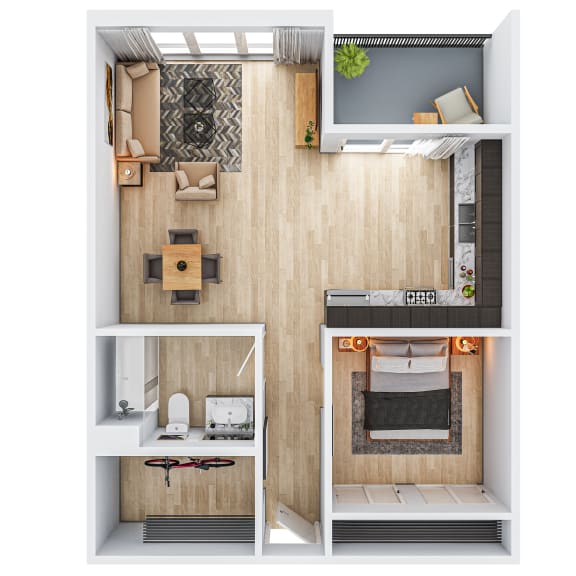
A1

  • 1 Bed
  • 1 Bath
  • 598 Sq. Ft.

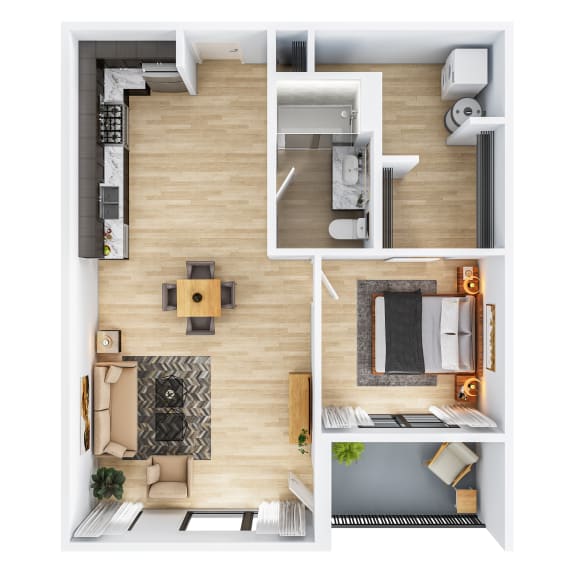
A2

  • 1 Bed
  • 1 Bath
  • 658 Sq. Ft.

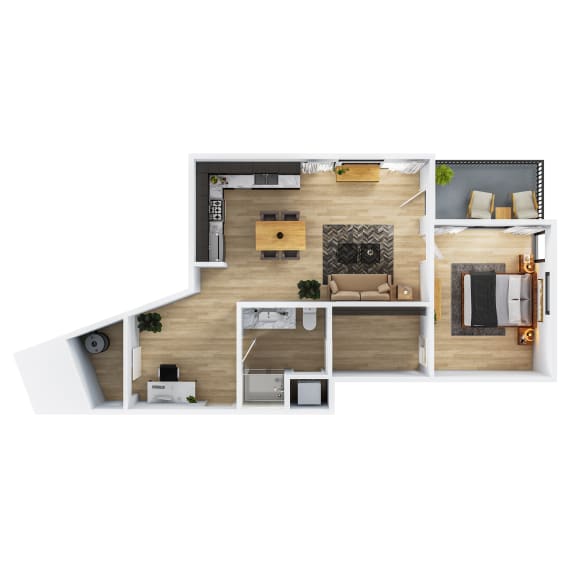
A3

  • 1 Bed
  • 1 Bath
  • 717 Sq. Ft.

A4

  • 1 Bed
  • 1 Bath
  • 749 Sq. Ft.

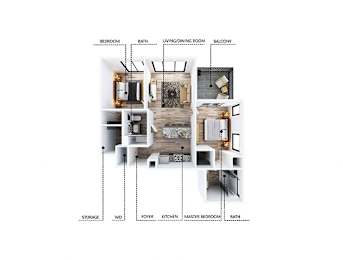
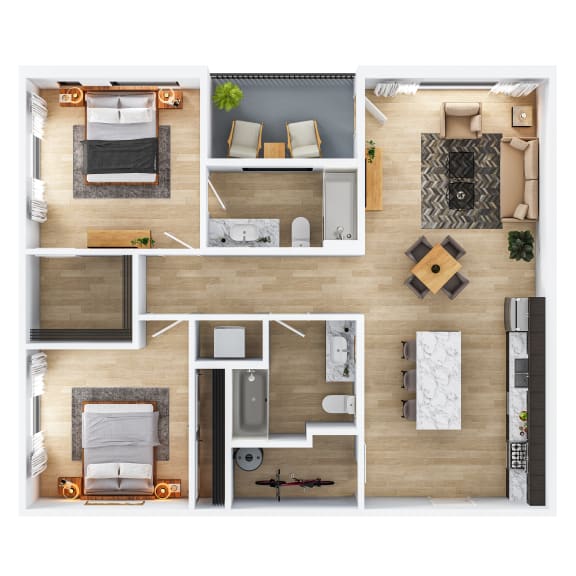
B1

  • 2 Bed
  • 2 Bath
  • 1,015 Sq. Ft.

B2

  • 2 Bed
  • 2 Bath
  • 1,020 Sq. Ft.

B3

  • 2 Bed
  • 2 Bath
  • 1,020 Sq. Ft.

B4

  • 2 Bed
  • 2 Bath
  • 1,058 Sq. Ft.

C1

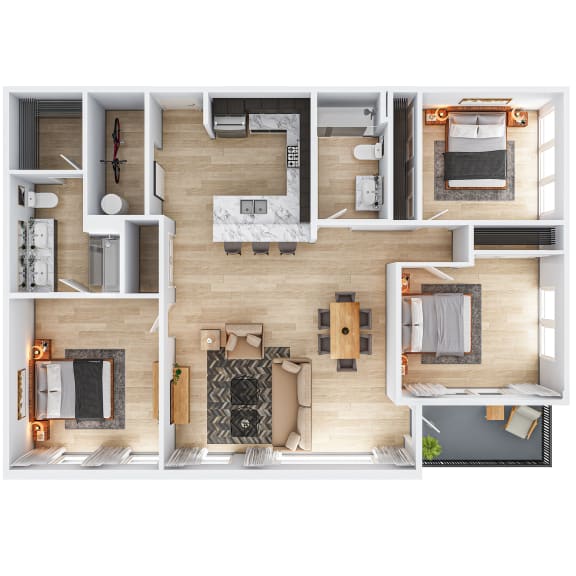
  • 3 Bed
  • 2 Bath
  • 1,332 Sq. Ft.

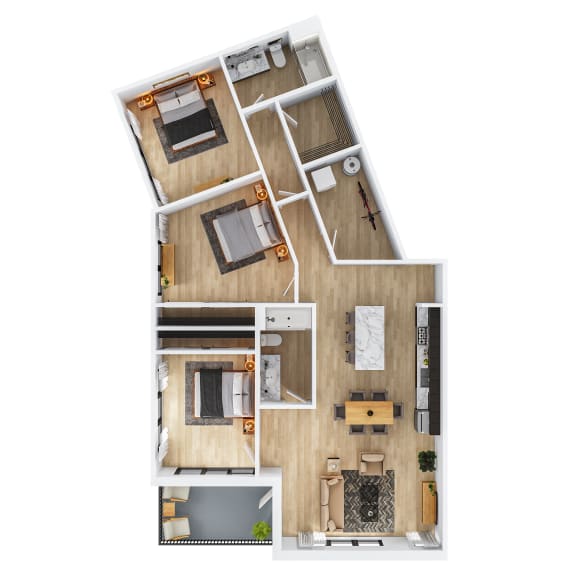
C2

  • 3 Bed
  • 2 Bath
  • 1,397 Sq. Ft.
Map View